
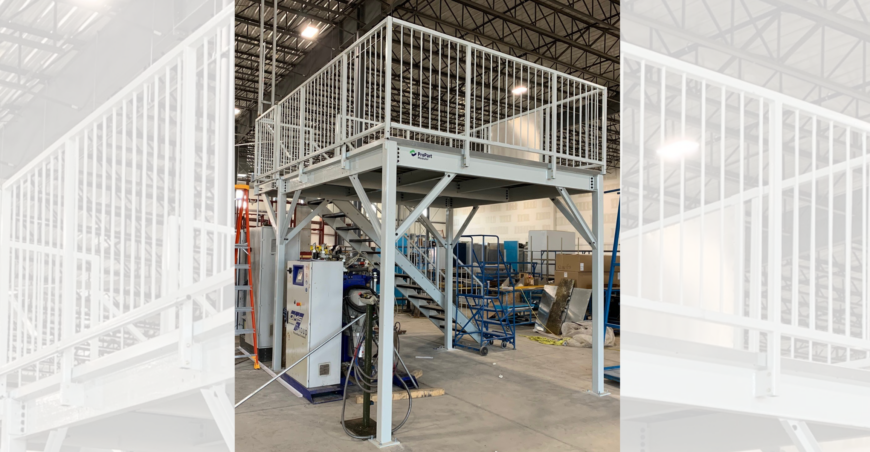
Going Vertical to Gain More Space in a Challenging Layout
Recognizing the importance of efficient floor space utilization, our client turned to ProPart Modular, experts in floor space solutions. Collaboratively, they designed a custom storage mezzanine that perfectly fit into an angled wall within the new facility.
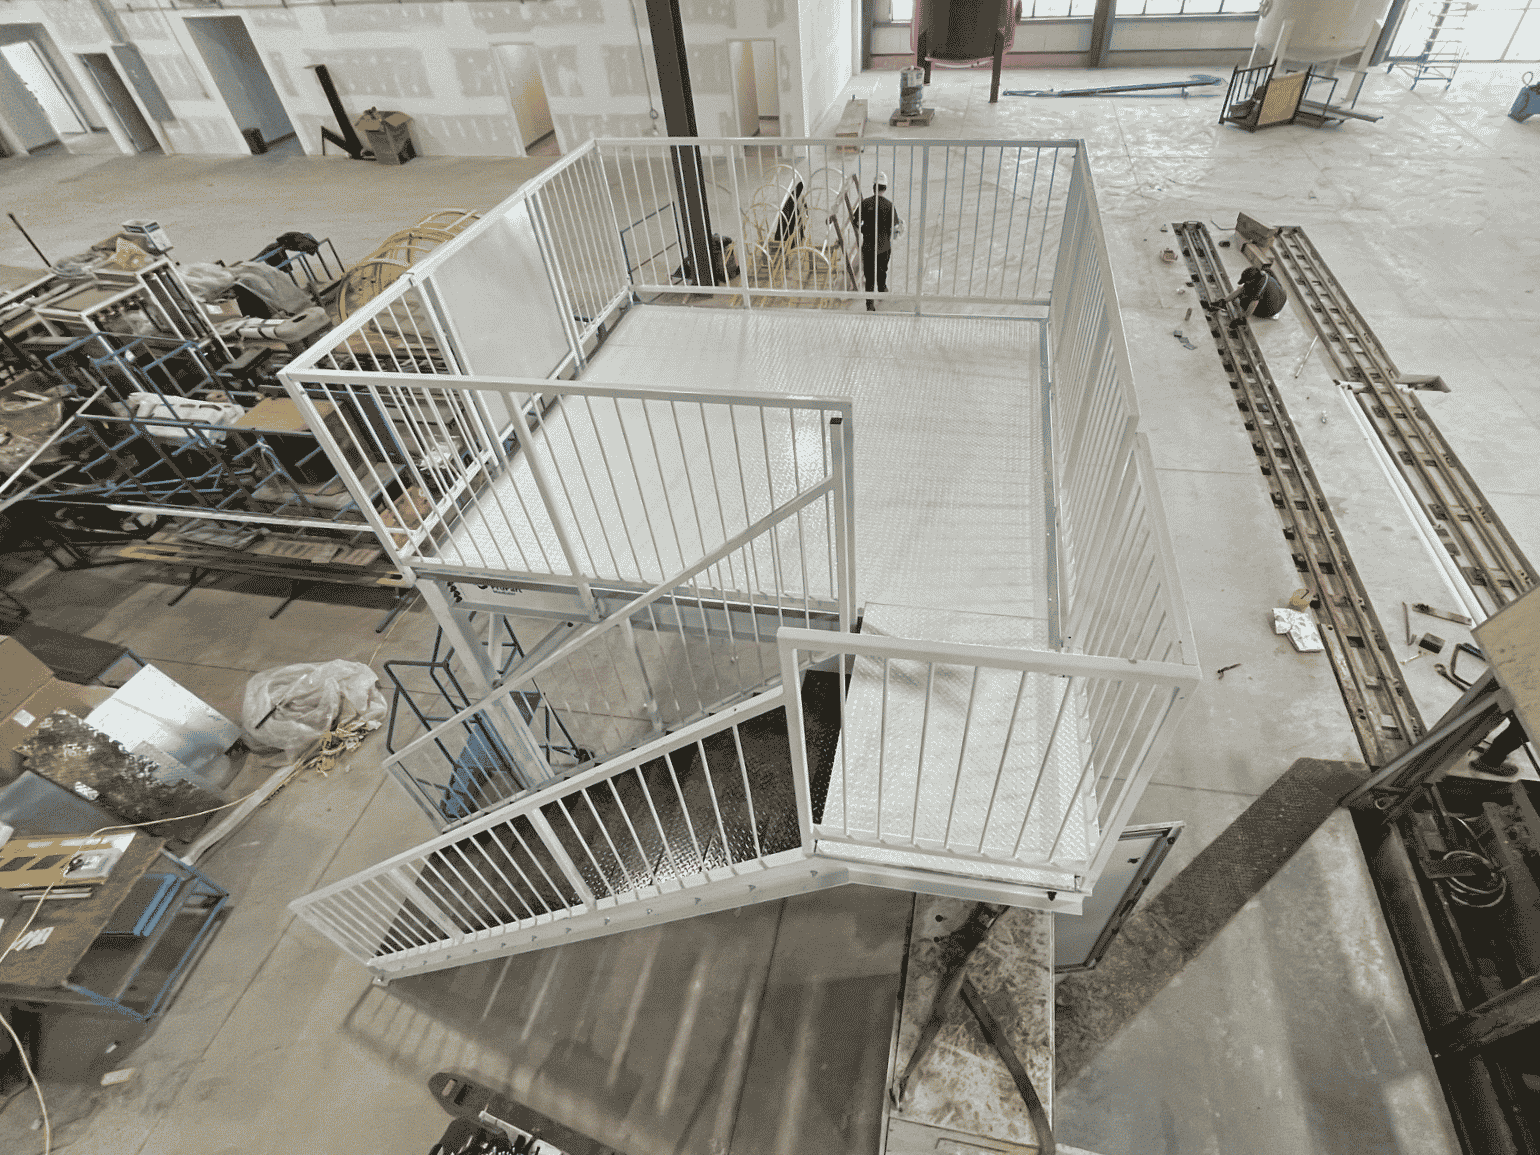
Our team designed and built a 10’ x 10’ mezzanine with steel checker plate stairs with rails for access. By going vertical, the mezzanine provided additional floor space without compromising the facility’s overall layout. Our client now has the storage space above and is able to keep valuable floor space below.
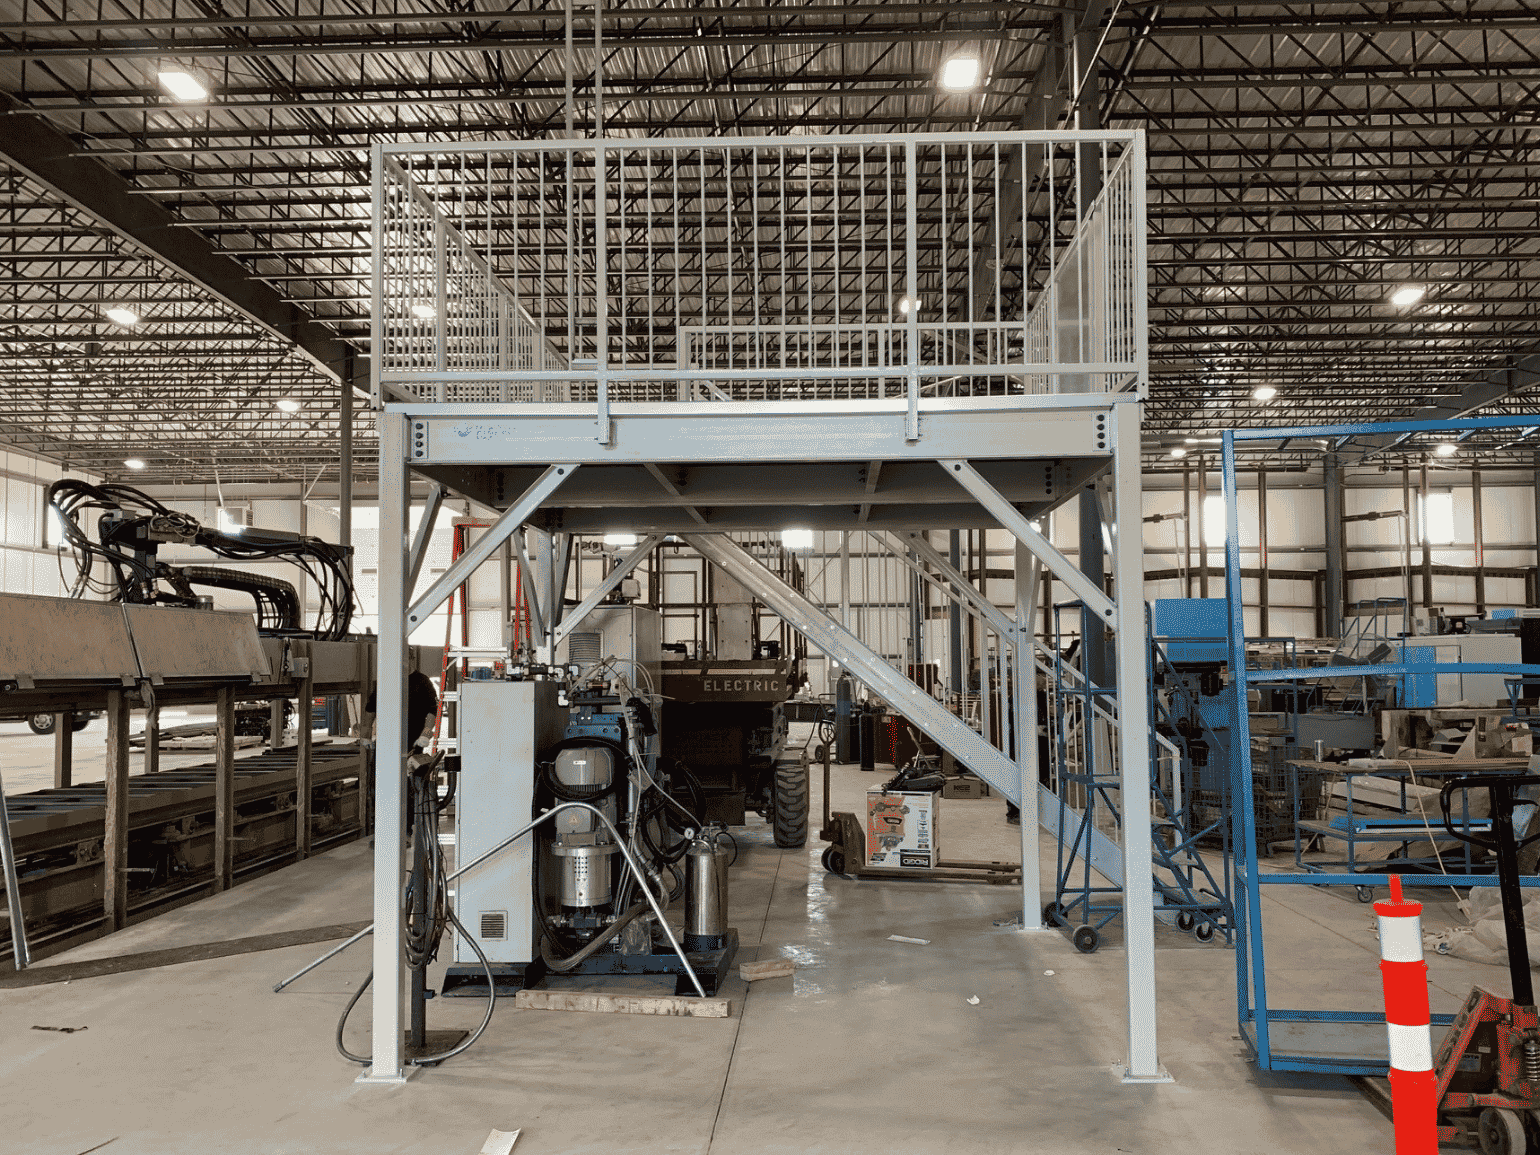
Whether standard or custom, ProPart Modular mezzanines are built to meet specific requirements for space, cost, weight, appearance, maintenance, and security. Additionally, using prefabricated structures can reduce construction time by as much as 40 percent.
ProPart Modular welcomes the opportunity to address your unique modular space requirements. With each project, we continuously improve and develop our product offerings with meticulous attention to detail. With custom applications, we take on challenges that others can’t.
Flexibility and convenience makes all of ProPart’s product offerings the ideal space management choice. To request a quotation on how your next building project might benefit by using our unique line of modular space solutions, please feel free to contact us directly at sales@pro-part.com.